Ann Farrell’s

Ann Farrell’s atrium-style dining rooms are perfect for smaller celebrations of 50-60 guests. This comfortable and cozy space provides a wonderful view of the East Lawn and features a gas fireplace, solid oak and brass full-service bar, and private entryway.
Square Footage: 2,267 (90′ x 21′ x 9′)
Dance Floor: 9′ x 9′
Capacity: 50 – 60 guests
Bar Area: 13′ x 29′ x 9′
Dining Room A:50′ x 21′ x 8′
Dining Room B:40′ x 21′ x 8′
Grounds & Gardens

Nestled on over twenty acres of magnificent, park-like splendor, our gardens provide the perfect background for your event. The picturesque Gazebo, Pergola and Arbor provide countless photographic opportunities for all seasons. The extensive East Lawn features fountains, pond, Gazebo and Pergola, a spectacular arched ceremony site favored by brides for its long aisle and open architecture. The West Lawn features the Arbor, an intimate site with two fountains, lush shrubbery and cobblestone pathways. Outdoor terraces and magnificent gardens are the perfect setting for al fresco cocktails.
Parking: 1,500 Available Spaces
Madison

Beautifully appointed room with gold accents, crystal chandelier, and parquet dance floor located on the second floor. Perfect for intimate gatherings such as Bridal Showers, Birthdays, Anniversaries, Christenings and Corporate Business Meetings or Corporate meeting space for group presentations and Cocktail Party networking. Also makes a great private setting for your Wedding Reception.
Square Footage: 2,760 (69′ x 40′ x 8′)
Dance Floor: 24′ x 18′
Capacity: Dinner & Dancing: 150 Max
Capacity: Theater Style: 250 Max
Jefferson Ballroom

The Jefferson Ballroom is elegantly appointed with beveled mirrored wall, hand-painted frescos, and tall bay windows overlooking the West Terrace Patio and Arbor, featuring a low built-in stage, spacious parquet dance floor, and great acoustics enhanced by an eleven-foot ceiling. Wide dimensions, divides into thirds for meetings.
Square Footage: 6,750 (135′ x 50′ x 11′)
Dance Floor: 32′ x 26′
Stage: 45′ x 13′ x 10.5′
Additional Feature: Divides into Thirds
Capacity: Dinner & Dancing: 425 Max
Capacity: Theater Style: 700 Max
Monroe

An intimate room with dance floor located on the second floor. Perfect for smaller gatherings such as Baby Showers, Birthdays, Anniversaries, Communions and Corporate Board Meetings as well as corporate meeting space for presentations and Cocktail Party networking. Also makes for a wonderful private setting for an intimate Wedding Ceremony.
Square Footage: 1,891 (61′ x 31′ x 8′)
Dance Floor: 12′ x 23′
Capacity: Dinner & Dancing: 120 Max
Capacity: Theater Style: 185 Max
Greenery

Glass enclosed atrium offers a splendid view of the West Lawn and Arbor. Enjoy the party outdoors under the canopied West Terrace Patio. Perfect for a Corporate BBQ!
Square Footage: 1,200 (24′ x 50′)
West Lounge

Charming room perfect for smaller gatherings such as Bridal Showers, Birthdays, Anniversaries, Christenings, and Business Meetings. Suitable for networking Cocktail Parties and Corporate & Club Luncheons and Dinners. Wedding Cocktail Hours may take place in the West Lounge & Greenery. The West Lounge extends into the glass-enclosed Greenery forming a unique event space with views of the West Lawn. Enjoy cocktails al fresco under the adjacent canopied West Terrace Patio.
Square Footage: 1,980 (60′ x 33′ x 9′)
Dance Floor: 15′ circular
Capacity: Dinner & Dancing: 130 Max
Capacity: Theater Style: 200 Max
Grand Ballroom
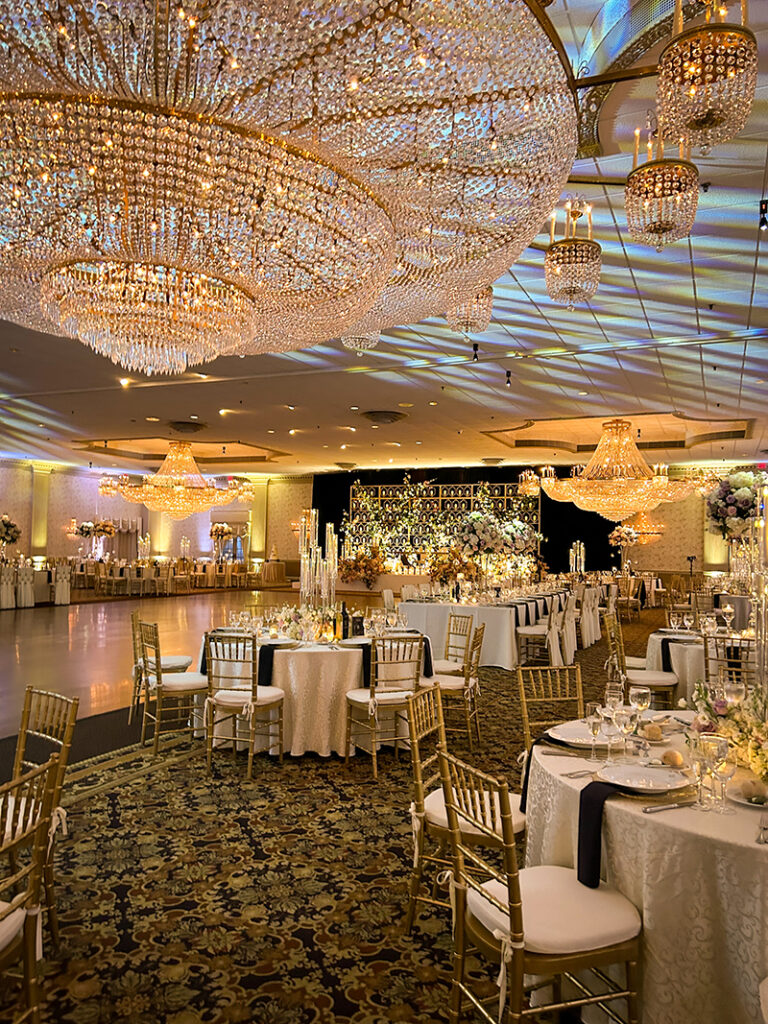
The Grand Ballroom is the largest room at Birchwood Manor and features an immense hardwood dance floor surrounded by four magnificent crystal chandeliers. Breathtaking and versatile, the Grand Ballroom can easily accommodate large events. Divides in half for meetings and smaller events.
Square Footage: 11,088 (112′ x 99′ x 15′)
Dance Floor: 60′ x 30′
Additional Feature: Divides into Half
Stage: 27′ x 13′ x 8.5′
Capacity: Dinner & Dancing: 1000 Max
Capacity: Theater Style: 1500 Max
Lobby
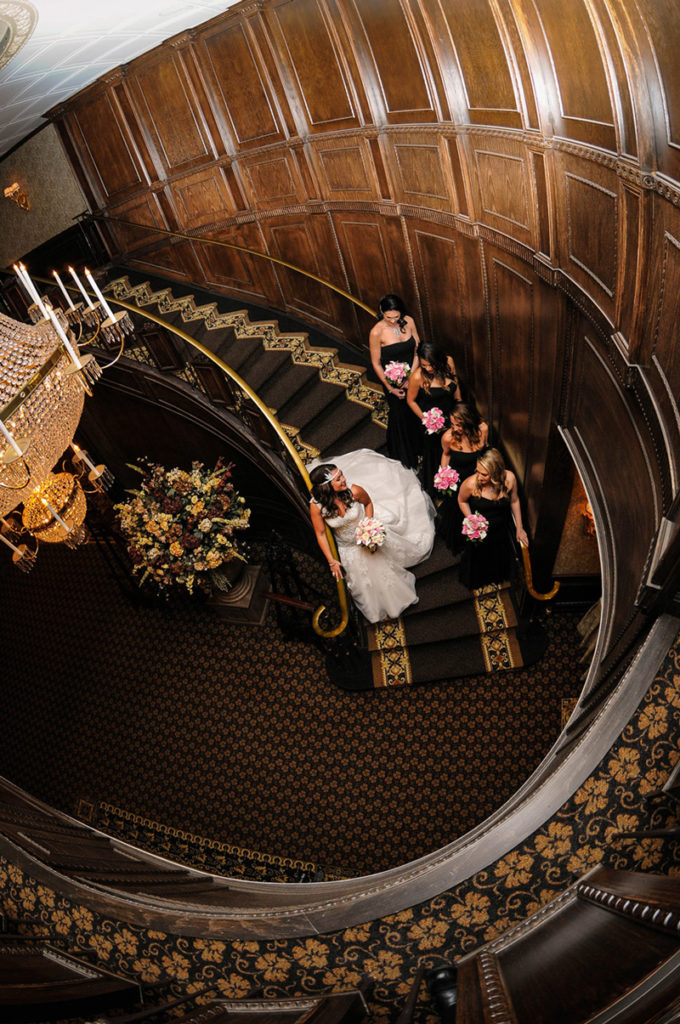
A dramatic spiral staircase leads to additional banquet rooms and bridal suites on the second floor. The Lobby can be used as pre-function space for reservations and check-in. The Coat Room and Rest Rooms are centrally located near the Lobby. The entire facility is completely handicapped accessible.
East Lounge

Contemporary elegance, designed for versatility. Perfect for intimate gatherings such as Bridal Showers, Birthdays, Anniversaries, Christenings and Business Meetings. Suitable for networking Cocktail Parties and Corporate & Club Luncheons and Dinners. Wedding Cocktail Hours may take place in the East Lounge. Adjacent to the magnificent Grand Ballroom. Enjoy cocktails al fresco under the canopied East Terrace Patio.
Square Footage: 4,200 ( 105′ x 40′ x 9′)
Dance Floor: 16′ Circular